U E N O A

I’m donut? 宮益坂店

Project Date
所在地:東京都渋谷区
竣工:2025年
用途:飲食店舗
プロデューサー:平子良太 / peaceput
設計:UENOAarchitects
施工:天然社
延床面積:162.19㎡
写真:Naomichi Sode/SS(architecture),UENOA architects(model)

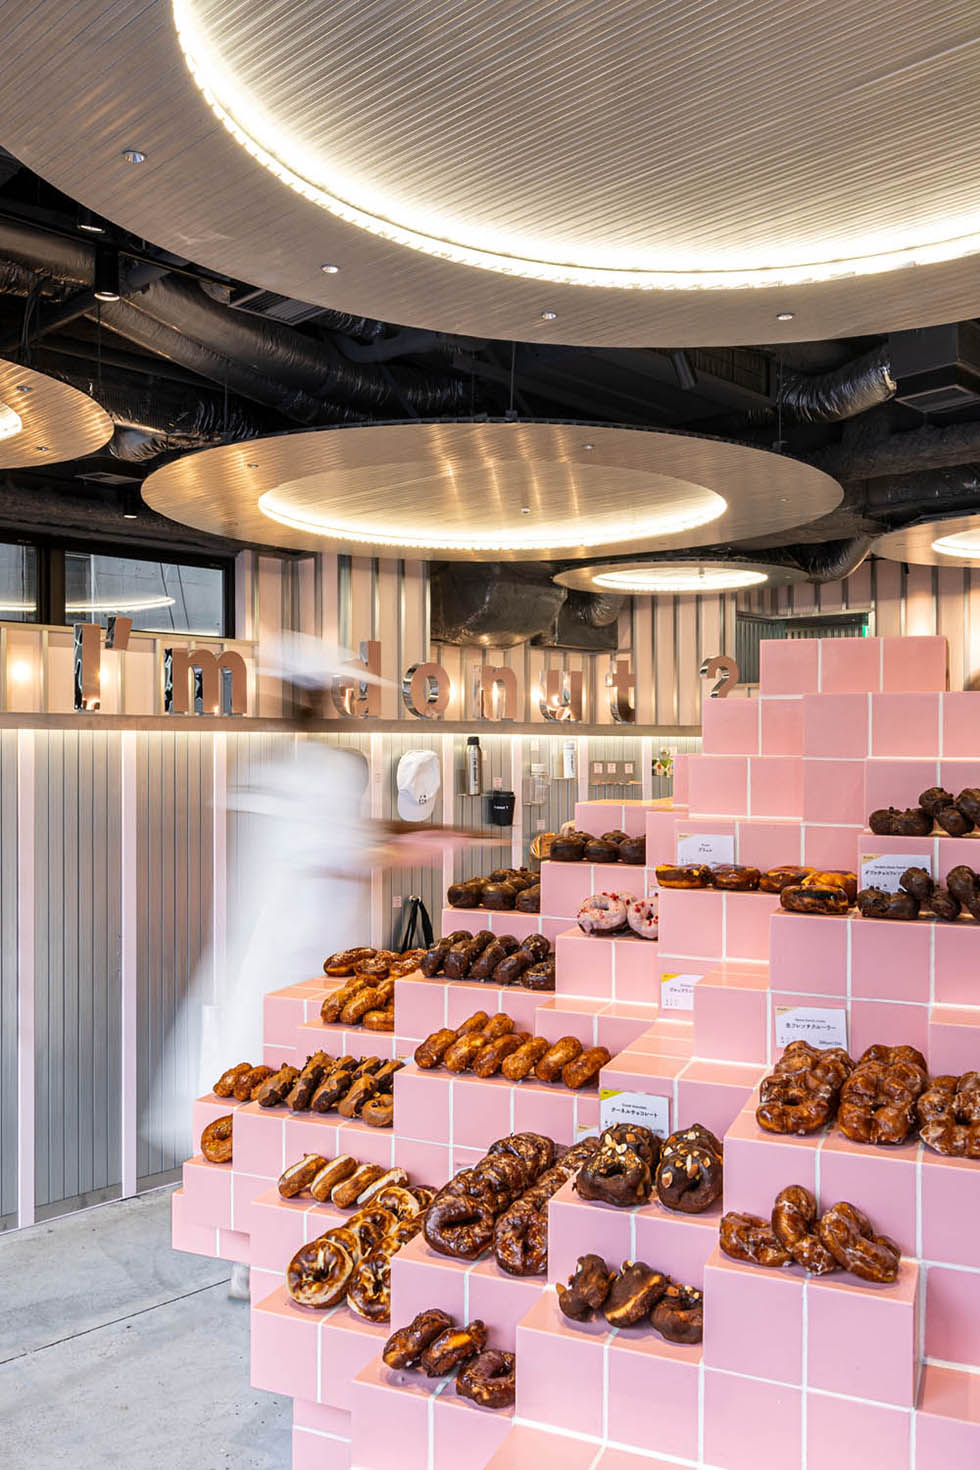
渋谷区宮益坂の交差点に新築されたビルの1・2階に、peace putのオーナーシェフ・平子良太が展開する話題の生ドーナツ専門店「I'm donut ?」と、新たに立ち上げたバーガーブランド「Neo Nice Burger」を計画した。平子シェフは、調理の様子を間近で感じられる空間を大切にしている。つくる工程をひらくことで、出来上がるまでの時間さえも、期待感の高まる体験の一部となる。そのライブ感を体現するため、躍動感あふれる曲線によって構成されたオープンキッチンを1・2階ともに計画した。内装には、1・2階の共通言語として、本来は下地材であるLGS(軽量鉄骨)をあえて仕上材に採用した。絶えず変化し続ける渋谷の街を体現する素材でもあると考えたからである。そのLGSの使い方を1・2階で変えることで、店舗ごとのイメージの違いと、その背後に流れる共通理念の両方を表したいと考えた。1階のNeo Nice Burgerでは、LGSで流線型の巨大な面をつくり、カウンターと垂壁を構成した。LGSは本来角材であるため、曲面を形成しようとすると、Rの小さい箇所では隙間が生じてしまう。そこで、断面形状の異なる2種類のLGSを交互に並べることで、隙間をなくす工夫を施した。こうして生まれた凹凸が、金属のクールな表面に美しい陰影を与えている。2階のI'm donut ?では、店のイメージカラーであるピンクの壁面に300mmピッチでLGSを配置し、可愛らしさとポップさを表現した。UENOAが手がける建築で共通して追求している、日本的な「美しい反復」を内装計画にも展開した、チャレンジングな計画である。変化し続ける渋谷という舞台で、世界中の人が日本らしい文化を感じられるスポットになることを願っている。


Project Date
Project Name:I’m donut? MIYAMASUZAKA
Project Location:Shibuya-ku, Tokyo
Completion Year:2025
Use/Program : Shop
Producer: Ryota Hirako / peaceput
Architect: UENOA architects
Construction:TENNENSYA
Build area:162.19m2
Photographer:Naomichi Sode/SS(architecture),UENOA architects(model)

A new building at the Miyamasuzaka intersection in Shibuya houses two projects by chef-owner Ryota Hirako of peace put: the celebrated fresh donut shop "I'm donut ?" and his newly launched burger brand "Neo Nice Burger," occupying the first and second floors.Chef Hirako places great value on spaces where guests can sense the cooking up close. By opening up the making process, even the time spent waiting becomes part of an experience charged with anticipation. To embody this sense of liveliness, we designed open kitchens defined by dynamic, flowing curves on both floors.For the interior, we adopted LGS (light-gauge steel) — normally a backing material — as a finish material, treating it as a shared language across both floors. We saw it as a material that embodies Shibuya, a city in constant transformation. By varying how the LGS is used on each floor, we sought to express both the distinct identity of each shop and the shared philosophy running beneath them.On the first floor, at Neo Nice Burger, we formed a vast streamlined surface in LGS to compose the counter and the hanging wall. Because LGS is originally a square-section member, gaps inevitably appear at points of tight curvature when forming a curved surface. To solve this, we alternated two types of LGS with differing cross-sections, eliminating the gaps. The resulting unevenness casts beautiful shadows across the cool metallic surface.On the second floor, at I'm donut ?, we arranged LGS at 300 mm intervals across walls in the shop's signature pink, expressing a sense of charm and pop.It was a challenging project that extended the Japanese ideal of "beautiful repetition" — a theme UENOA consistently pursues in its architecture — into the realm of interior design. On the ever-changing stage of Shibuya, we hope it becomes a place where people from around the world can feel something distinctly Japanese.